Our Work
Home / Our Work
School Auditorium Raised Flooring
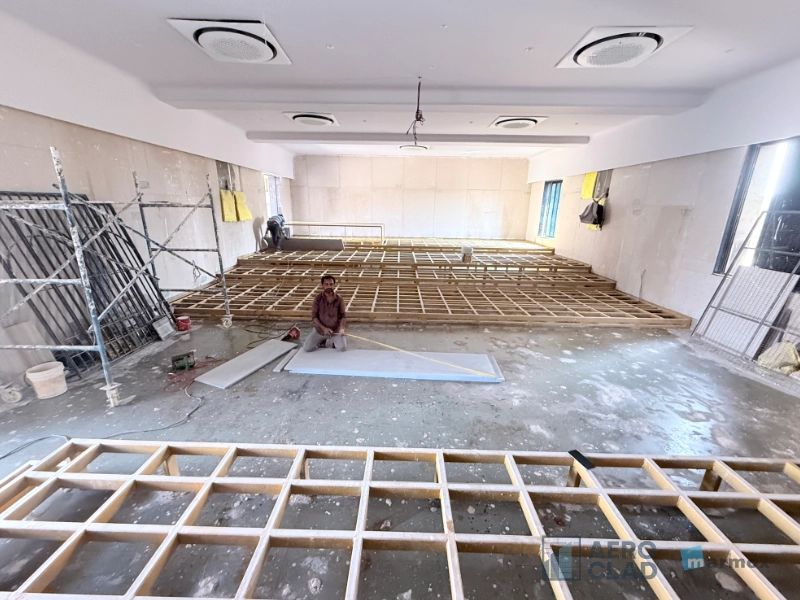
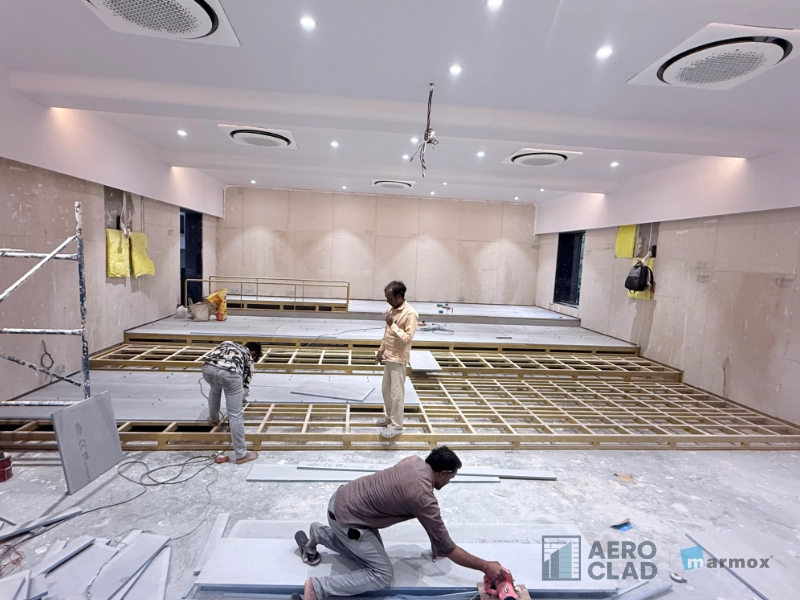
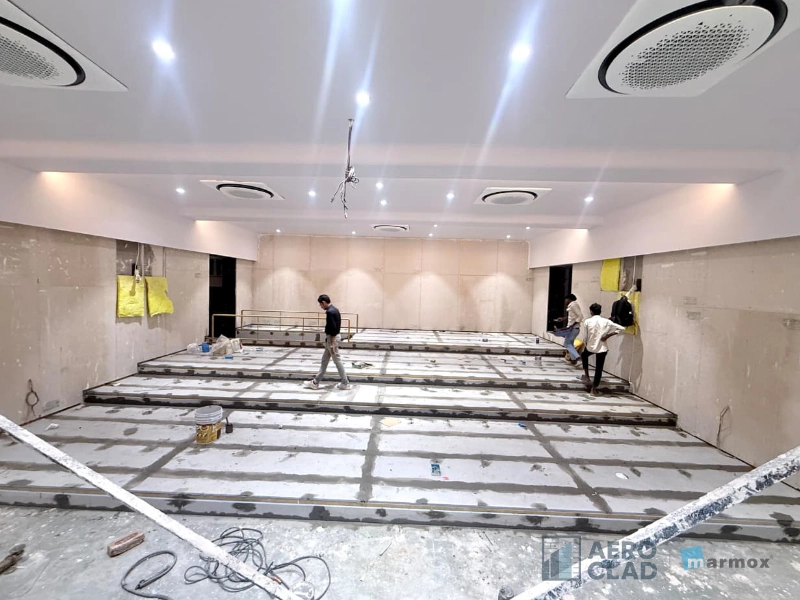
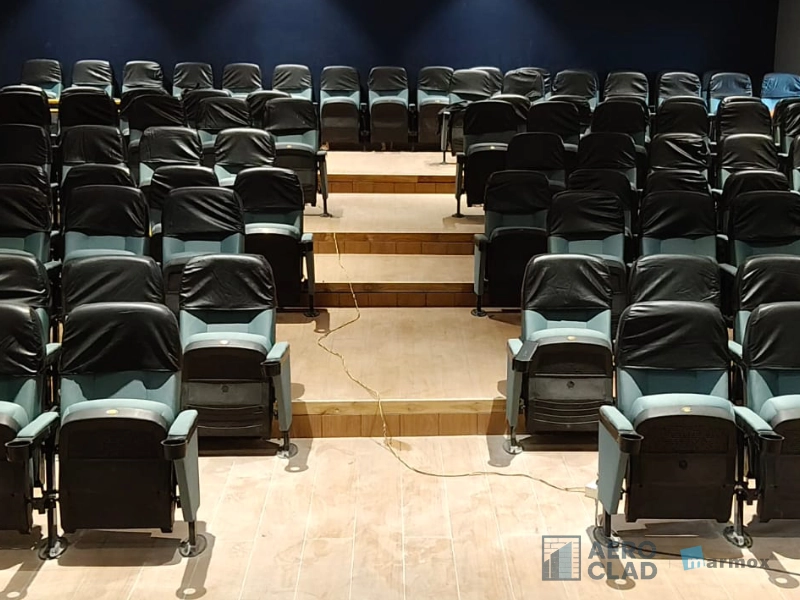
Marmox Multiboard Pro was used to create the stepped, raised flooring for this school auditorium. The panels formed precise tiers for the seating layout before receiving a durable tiled finish. Compared with conventional masonry or screed construction, the system provides a significantly lighter solution while maintaining a rigid, durable floor base.
It also contributes to sound insulation, helping create a more comfortable auditorium environment. Built to support the demands of an auditorium seating over 150 people, the finished floor is designed for repeated foot traffic, active use, and long-term performance.
Cantilevered Balcony and Weather Shade
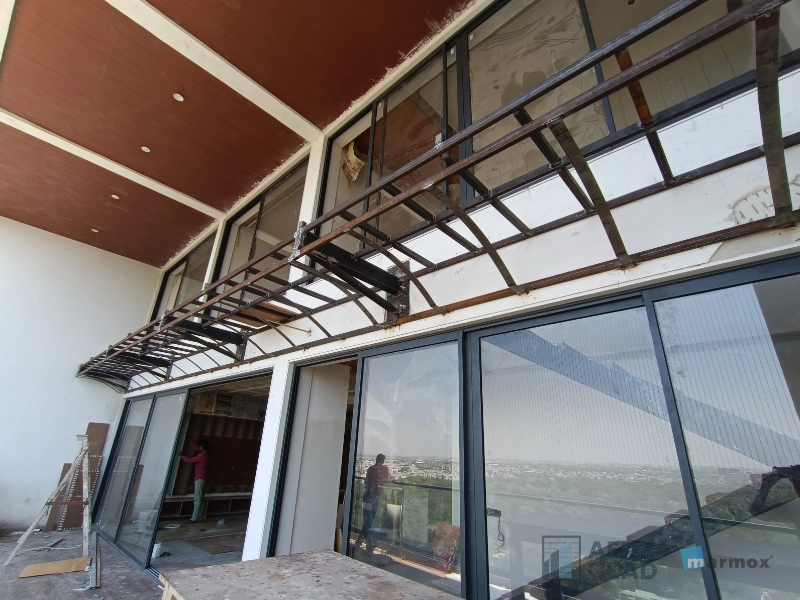
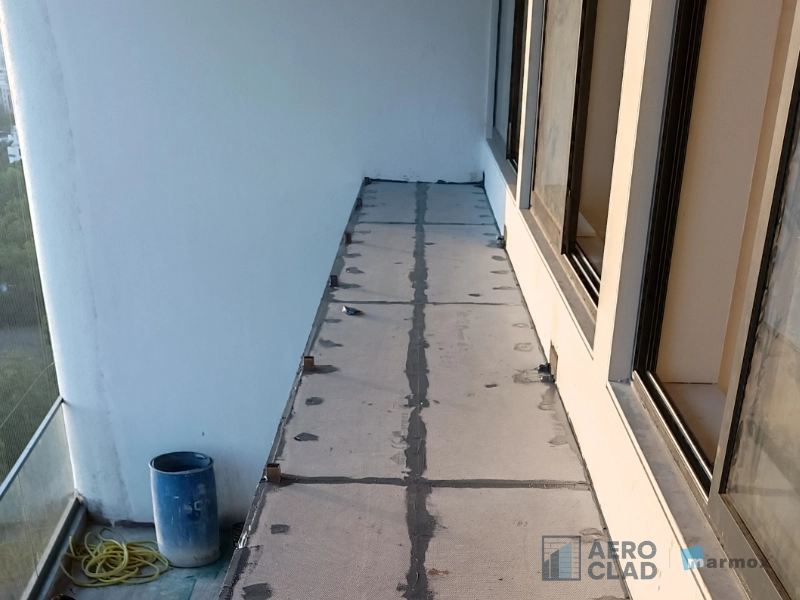
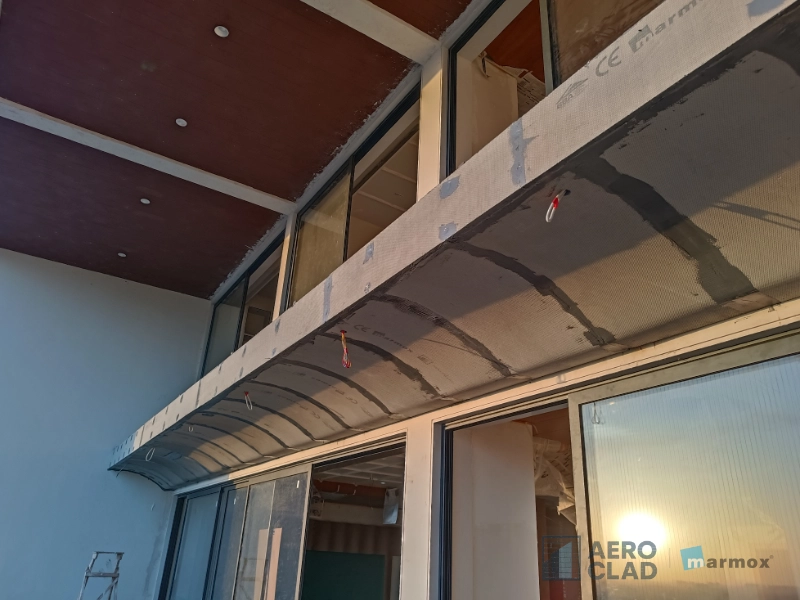
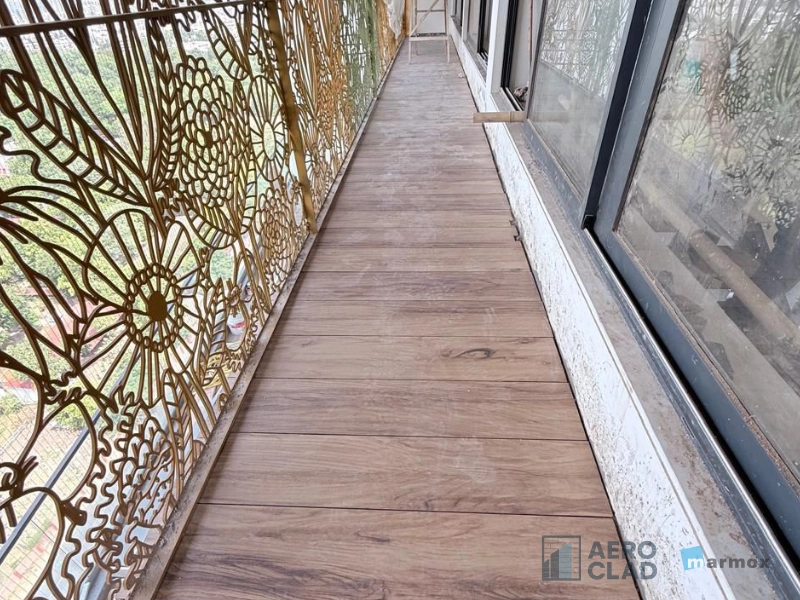
Marmox Multiboard Pro was installed over a cantilevered support frame to create a lightweight, weatherproof balcony deck and shade. The images show the steel framework, the board installation with sealed joints, the finished soffit, and the completed tiled balcony with its decorative railing.
This approach avoided conventional heavy slab casting while delivering a clean, usable outdoor extension with a durable, weather-resistant finish. The cantilevered structure is designed to function as both a weather shade and a balcony, accommodating more than 25 people.
Bungalow Moisture and Mould Remediation
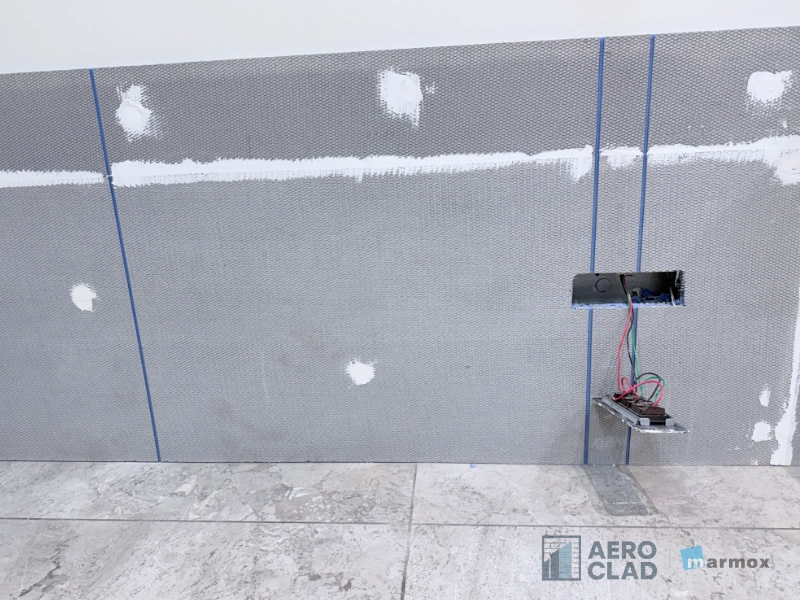
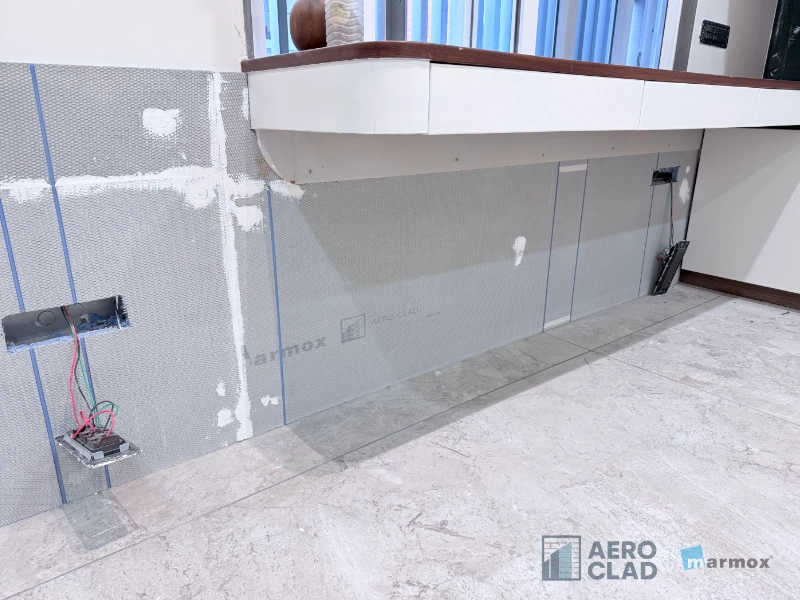
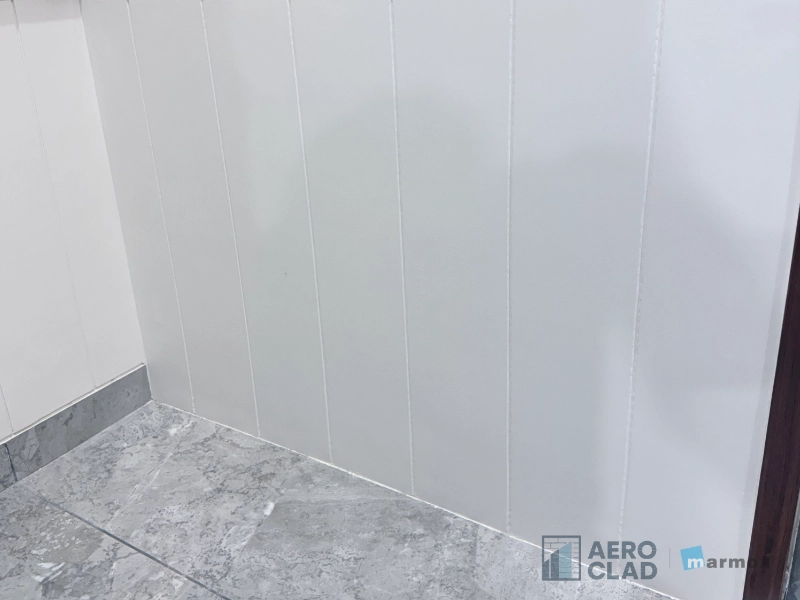
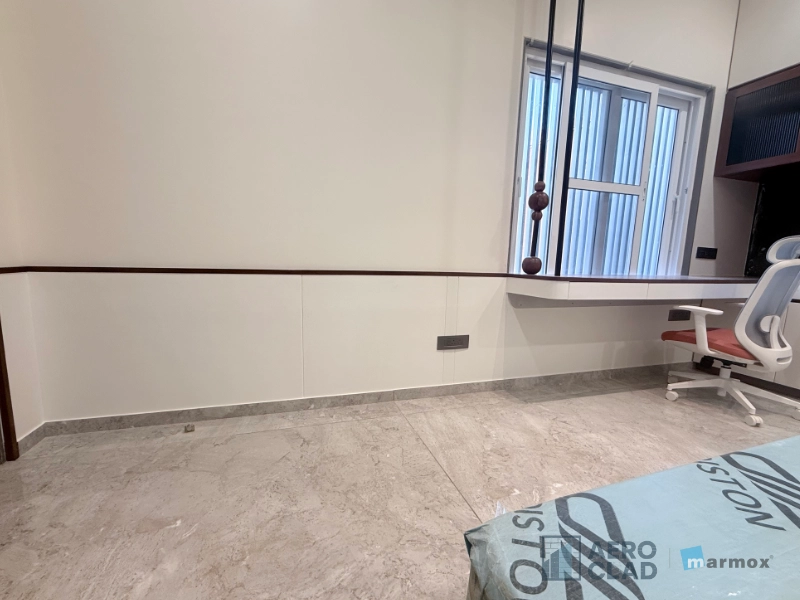
This newly built bungalow developed widespread moisture and mould issues, reaching as high as the ceiling—an especially important concern for a household with two asthma patients. Marmox Multiboard Pro sheets were installed throughout the affected rooms to create a waterproof wall substrate and help minimise moisture seepage.
The images show the installation and finishing stages, from panel fixing and joint treatment to the completed smooth surfaces with custom grooves and colour detailing. The result is a clean, tailored interior finish that complements the home’s design while helping protect the walls from recurring dampness and mould growth.
Farmhouse Staircase Enclosure
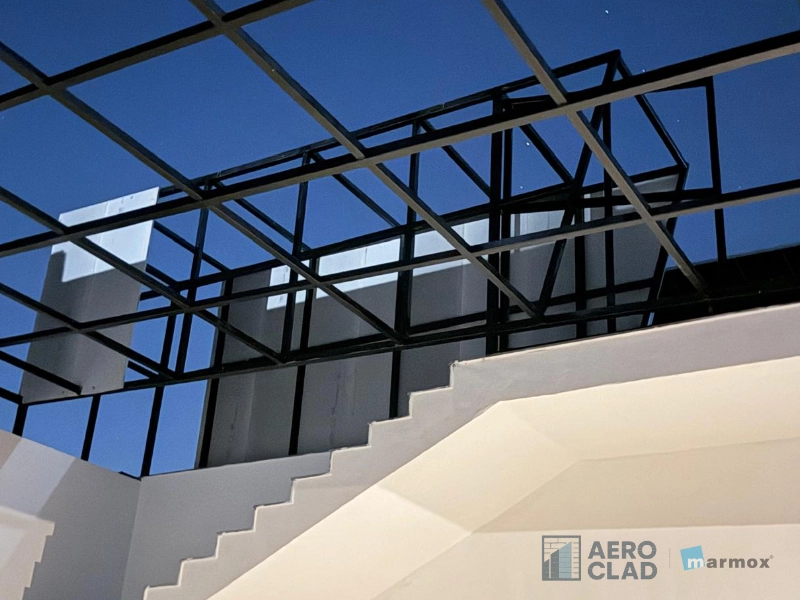
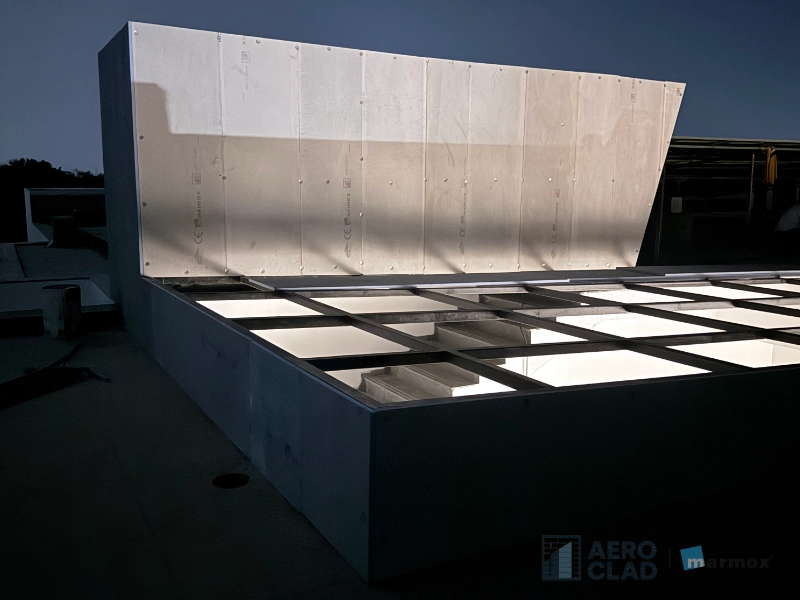
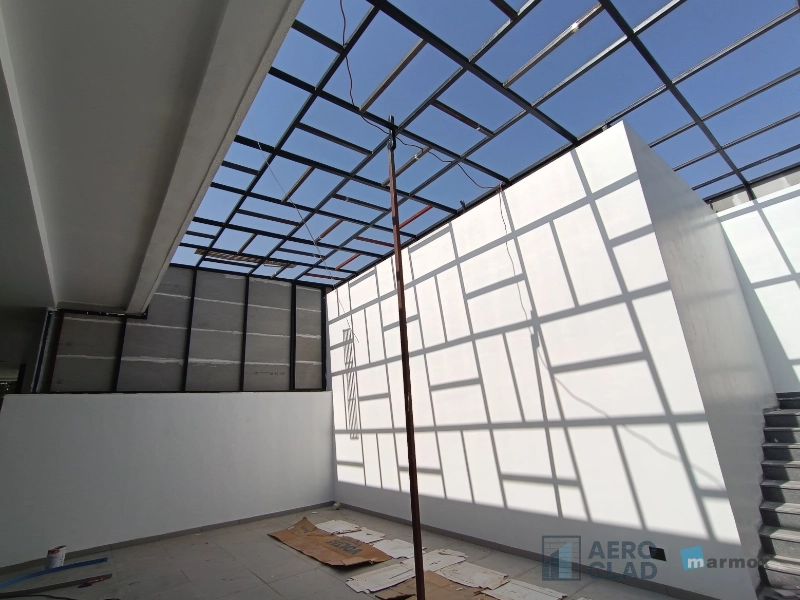
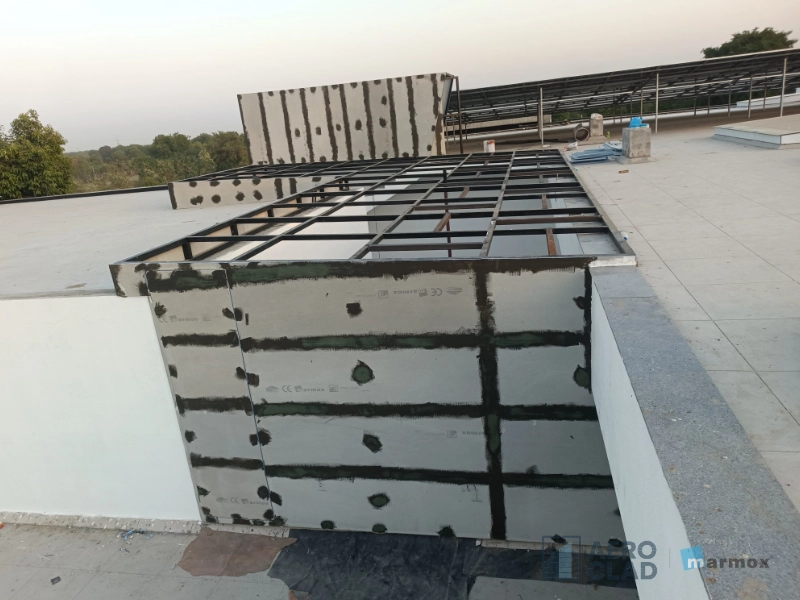
This farmhouse staircase enclosure was constructed using a lightweight steel framework and Marmox Multiboard Pro, replacing conventional brick or AAC-block walls and slab casting. The images show the panels being securely fixed to the frame, with joints and fixing points sealed to create a continuous, weatherproof enclosure.
This construction method reduces dead load while delivering a clean, durable finish that is designed to resist moisture ingress and minimise cracking caused by minor movement. The result is a modern, lightweight staircase enclosure that provides lasting protection without the weight and complexity of traditional masonry construction.
Front Entry Canopy with Circular Skylight
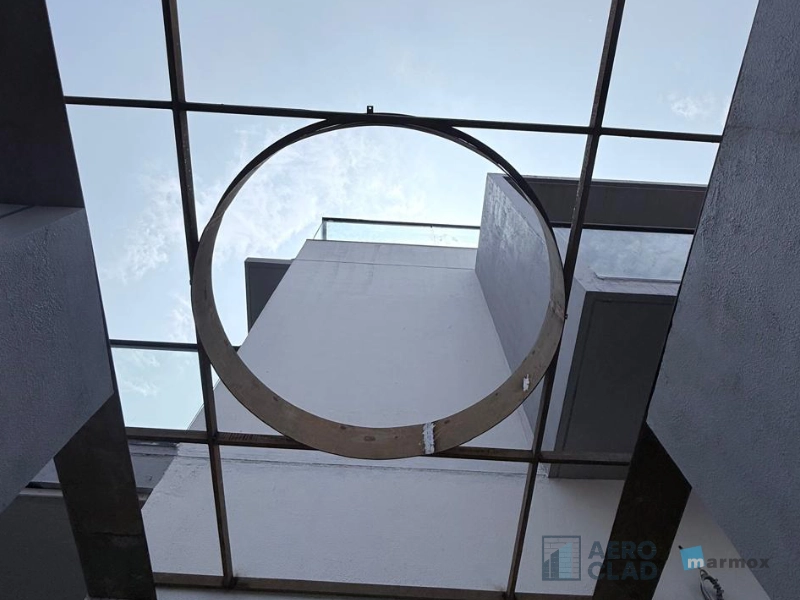
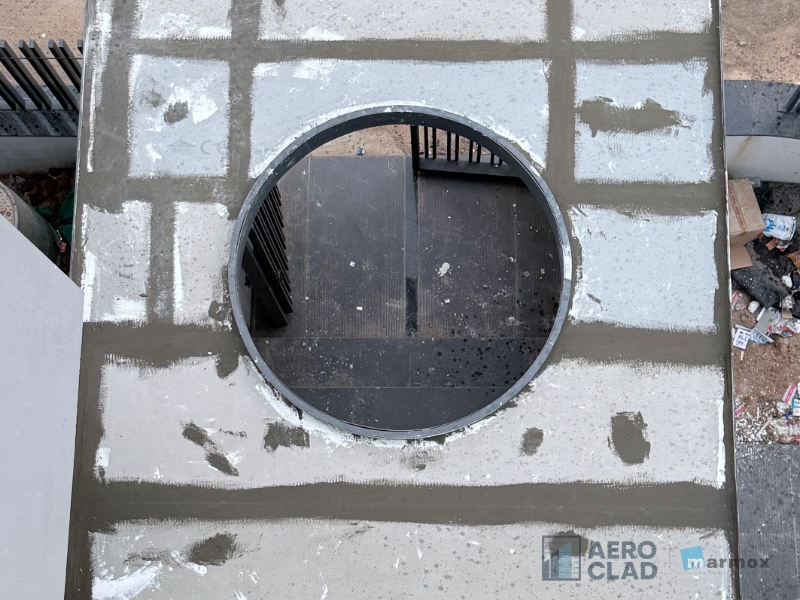
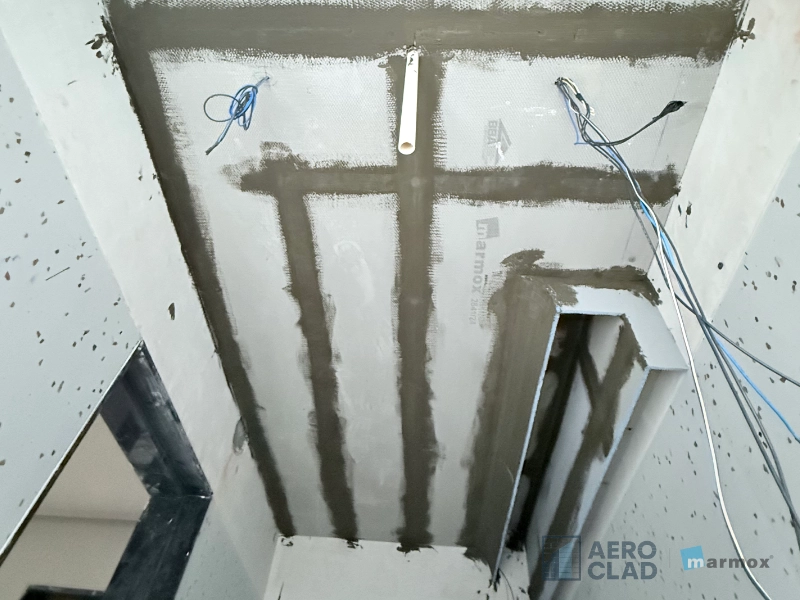
Marmox Multiboard Pro was used to create a lightweight front-entry canopy with a distinctive circular skylight. The panels were precisely cut and installed around the steel framework, creating a clean, continuous surface while allowing natural daylight to enter the space below.
The weather-resistant system is designed to withstand Indian weather conditions—from summer temperatures exceeding 45°C to winter lows of 5°C, along with light and heavy rainfall throughout the year. With properly sealed joints and lightweight construction, the canopy helps prevent water seepage and resist cracking caused by minor movement and temperature variations.The result is a durable, refined entrance feature without the weight of conventional slab construction.
Front Facade
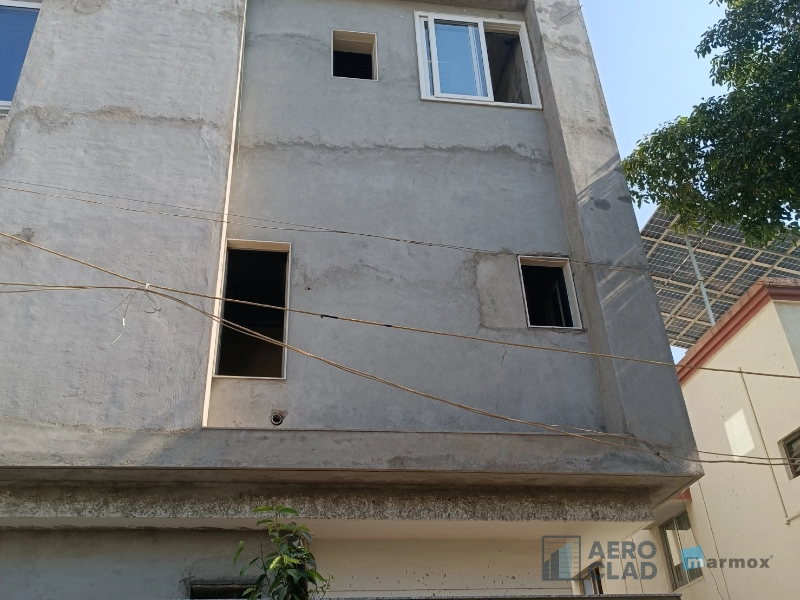
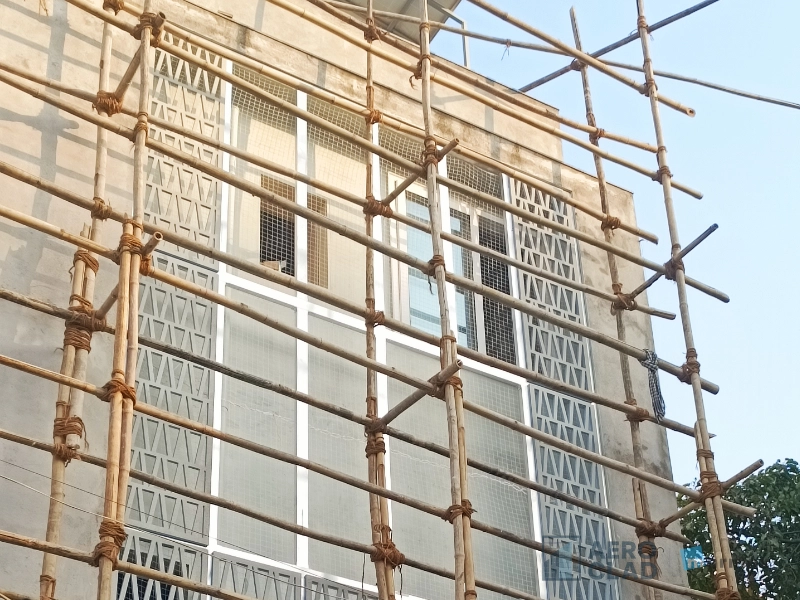
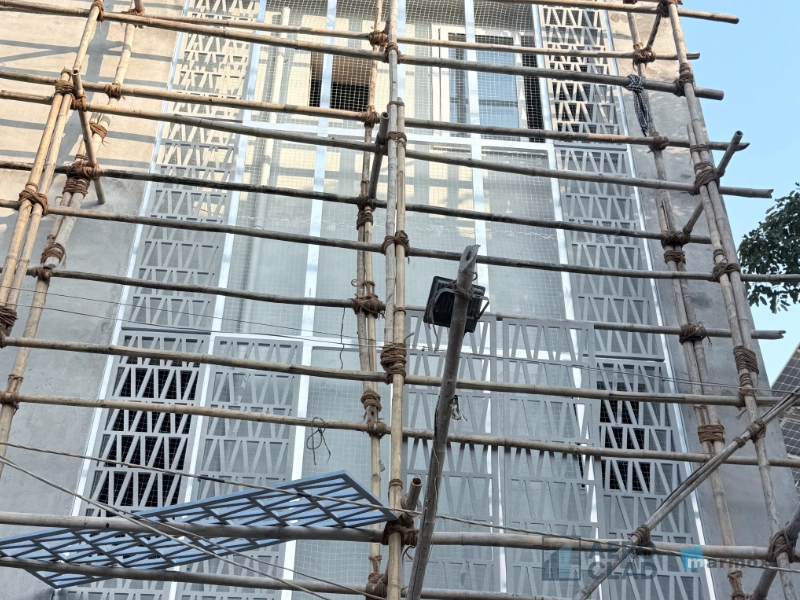
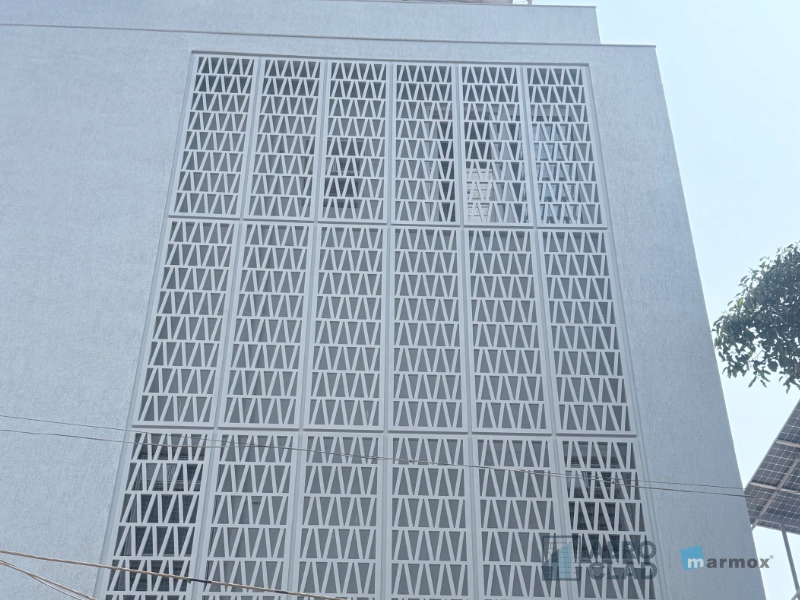
Marmox Multiboard Pro was used to transform the house’s front elevation into a lightweight architectural façade. Custom CNC-cut panels create a distinctive geometric screen around the windows, adding depth, texture, and privacy while complementing the building’s overall design.
The installation images show the progression from the plain elevation to the completed patterned façade. Each CNC-cut sheet weighs less than 3 kilograms, adding negligible dead load to the structure while allowing detailed design work that would be difficult and heavy to achieve with conventional materials.The result is a refined, custom-finished façade designed for long-lasting exterior performance.
Front Entry Canopy
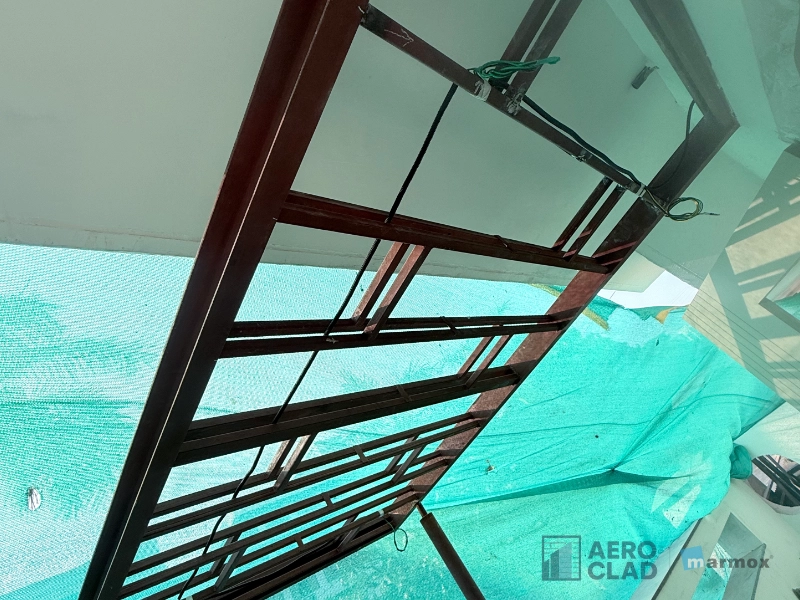
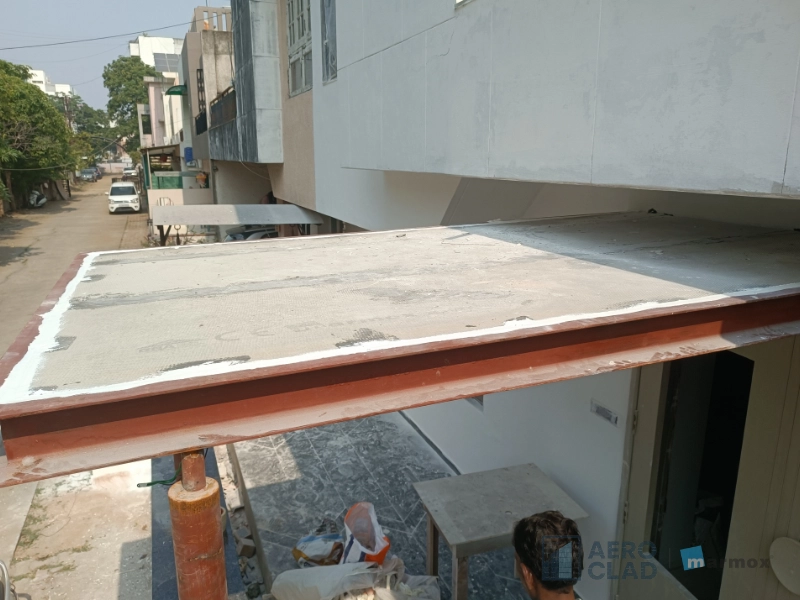
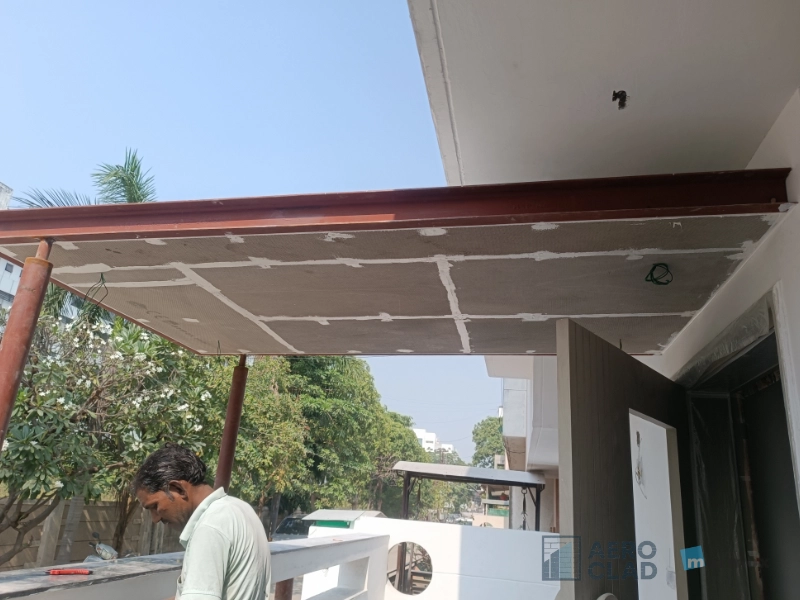
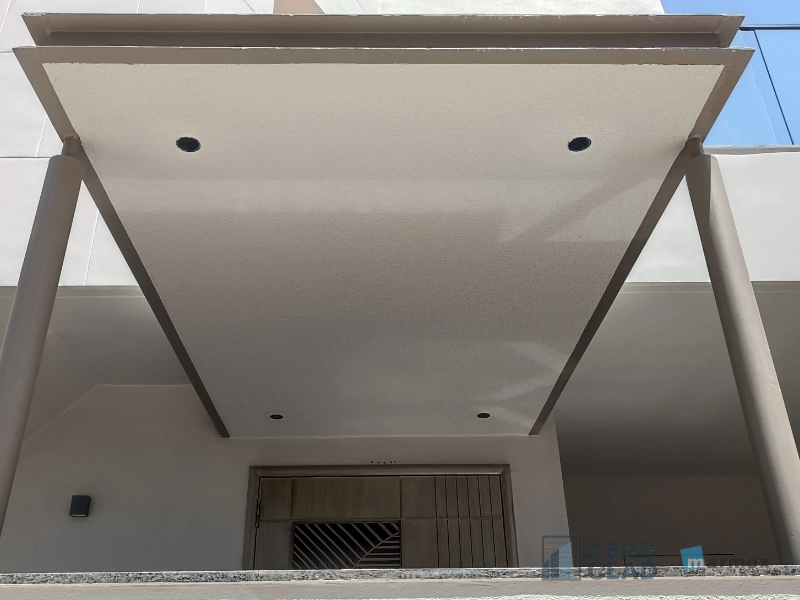
Marmox Multiboard Pro was used to create a lightweight front-entry canopy on a steel support frame. The images show the installation process—from panel fixing and joint treatment to the finished smooth soffit with integrated recessed lighting.
Designed for Indian weather conditions, the canopy is built to withstand summer temperatures exceeding 45°C, winter lows of 5°C, and everything from light showers to heavy rainfall. Properly sealed joints create a weather-resistant surface that helps prevent water seepage and resist cracking caused by minor movement or temperature changes. The finished canopy provides a clean, durable shade over the entrance without the weight of conventional slab construction.
Jewellery Showroom Facade
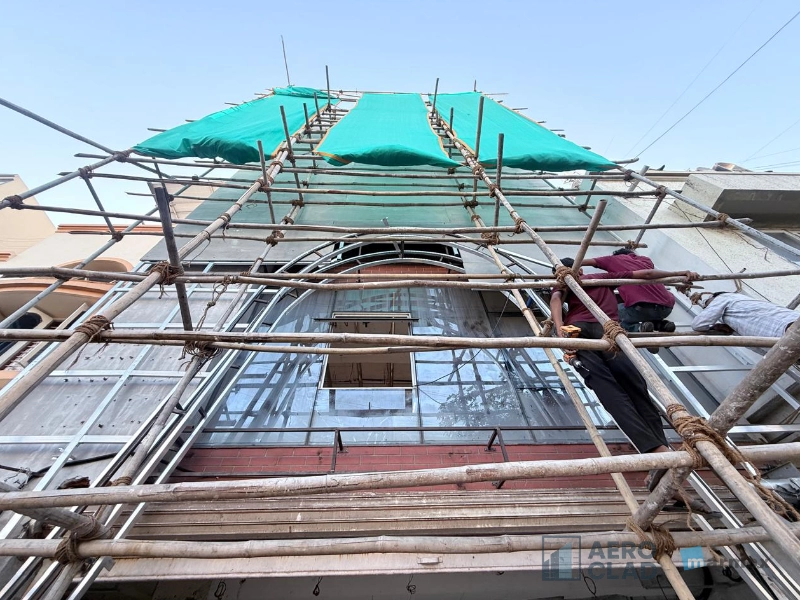
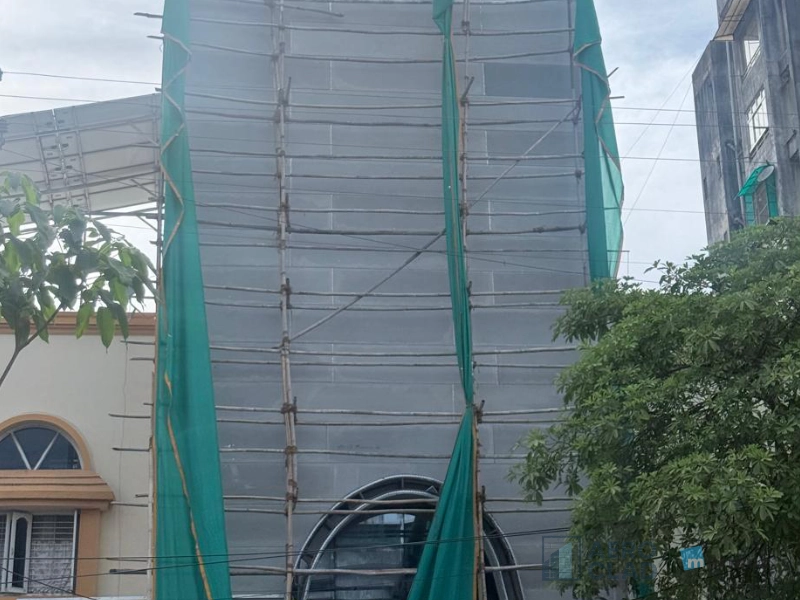
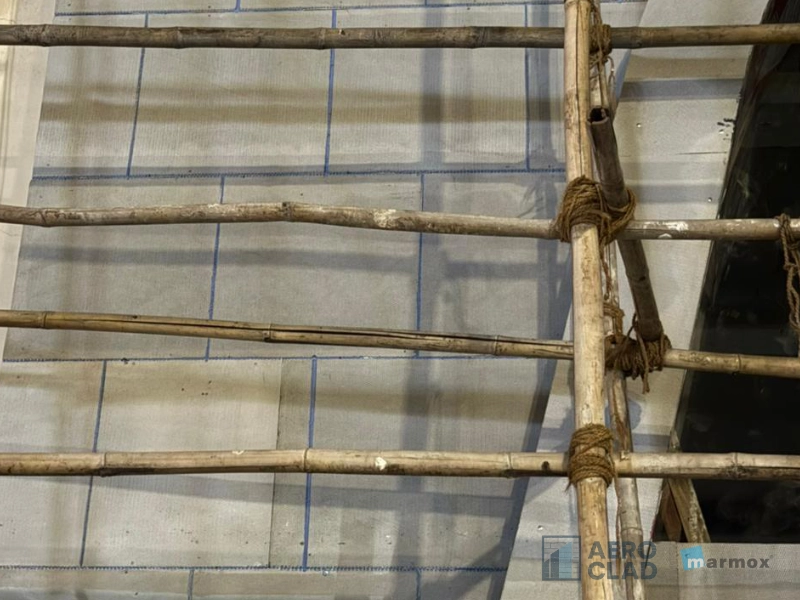
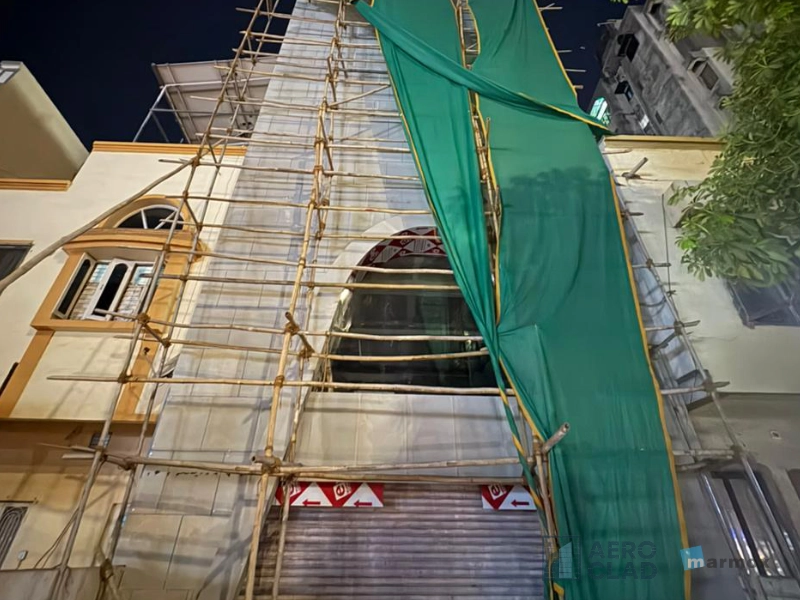
Marmox Multiboard Pro was selected to create a lightweight external façade for this jewellery showroom, including the distinctive arched entrance detail. The installation images show the boards being fixed and jointed across the elevation to form a clean, continuous surface ready for final finishing.Replacing heavier façade materials such as ACP, FR ACP, and GRC, this system offers a streamlined, cost-efficient alternative without compulsory visible grooves at the joints.
Its waterproof board construction and thermal-insulating properties help protect the building envelope and improve indoor comfort. Lightweight and resistant to distortion from temperature changes, the completed façade is designed for durable, low-maintenance exterior performance.
Office Partition walls
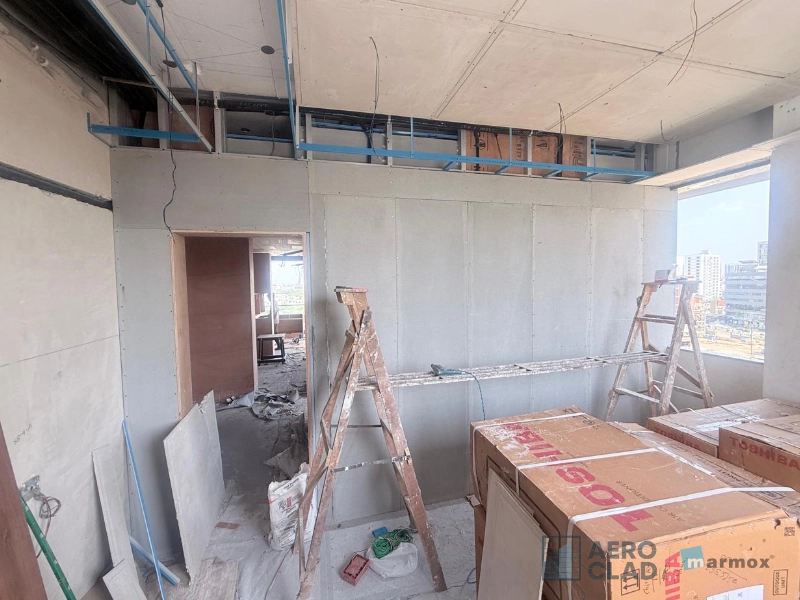
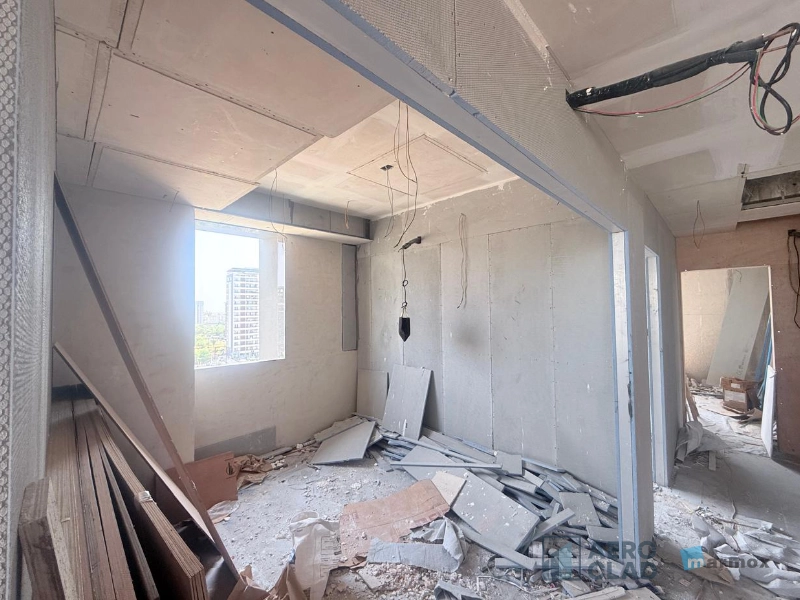
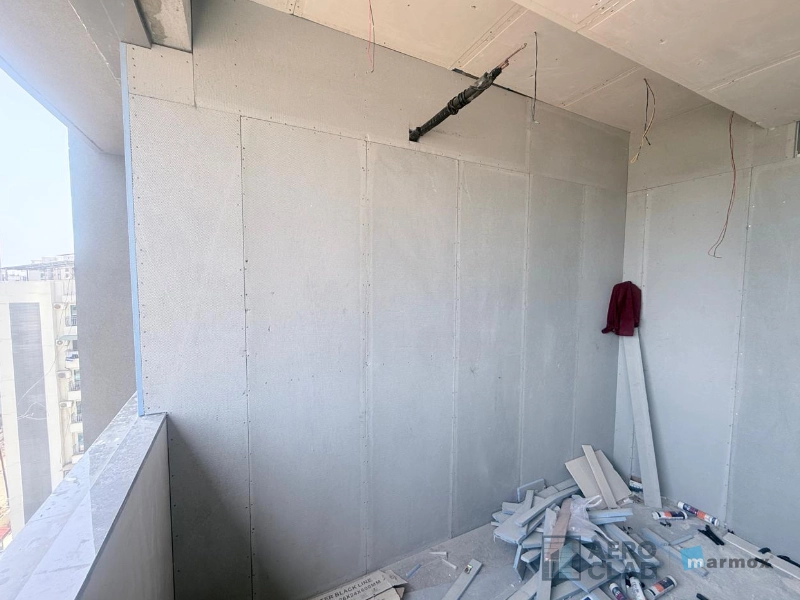
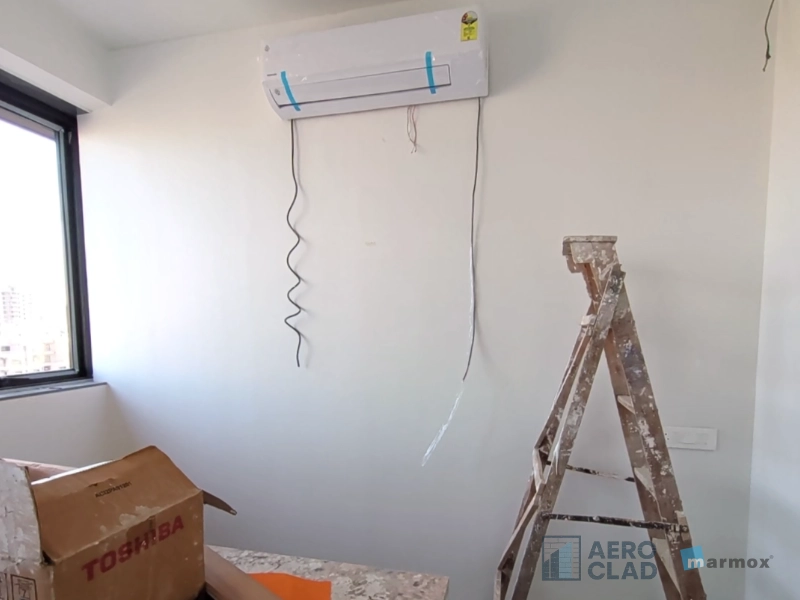
Marmox Multiboard Pro was used to create lightweight, high-performance office partition walls. The installation photographs show the panels being fixed and jointed to form clean, smooth wall surfaces ready for final finishing.
Replacing conventional plywood and MDF partitions, Marmox Multiboard Pro provides thermal insulation, a waterproof wall substrate, and sound reduction of up to 20 dB when installed as part of the specified system. Its moisture-resistant construction makes it a durable alternative for modern office interiors, designed to retain its performance year after year.
Office False Ceiling
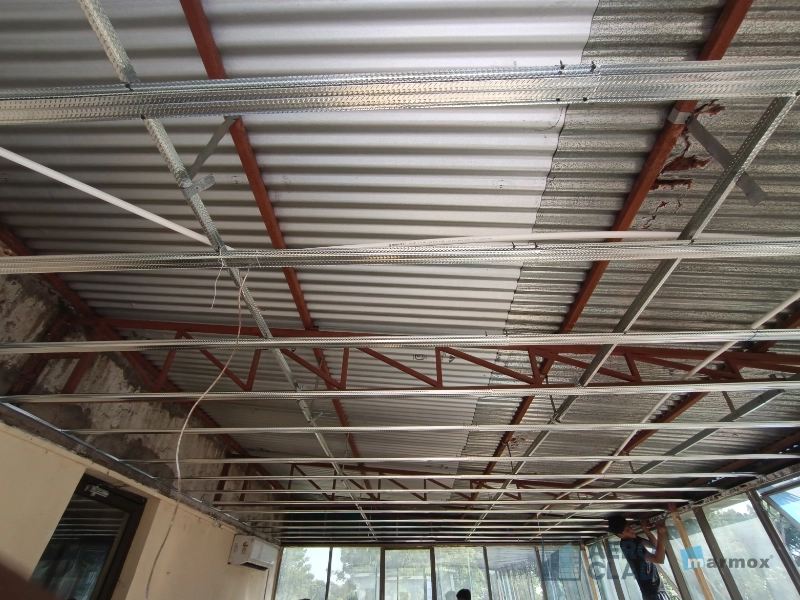
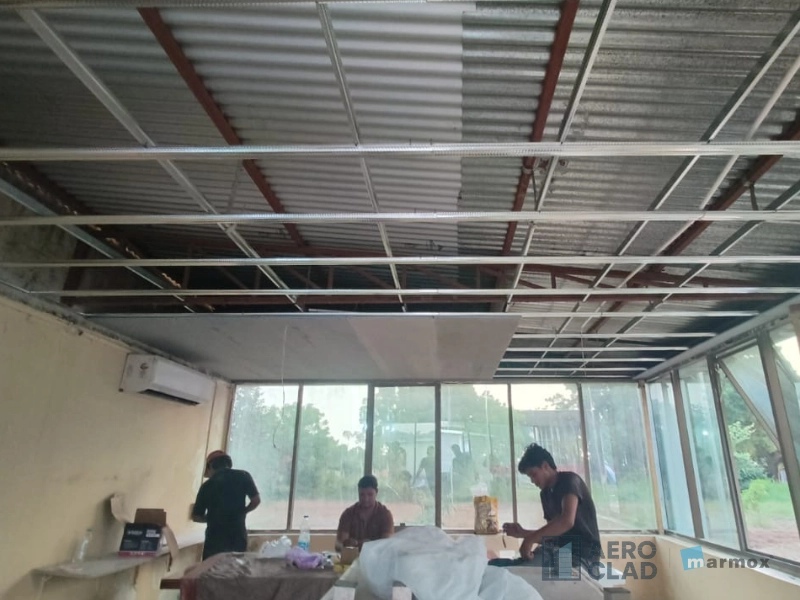
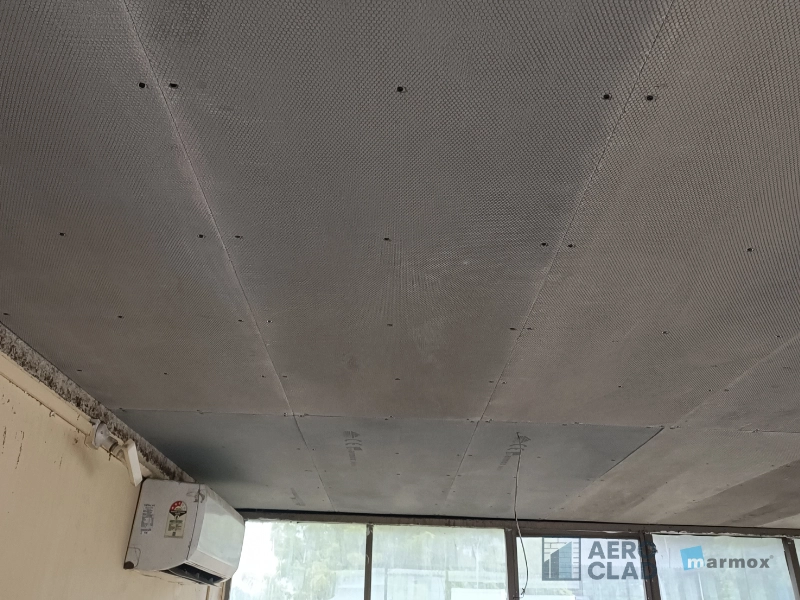
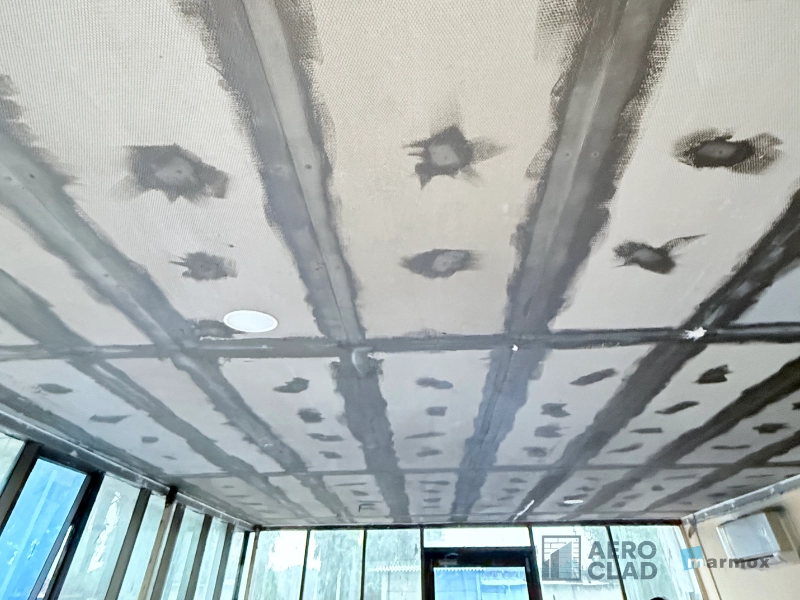
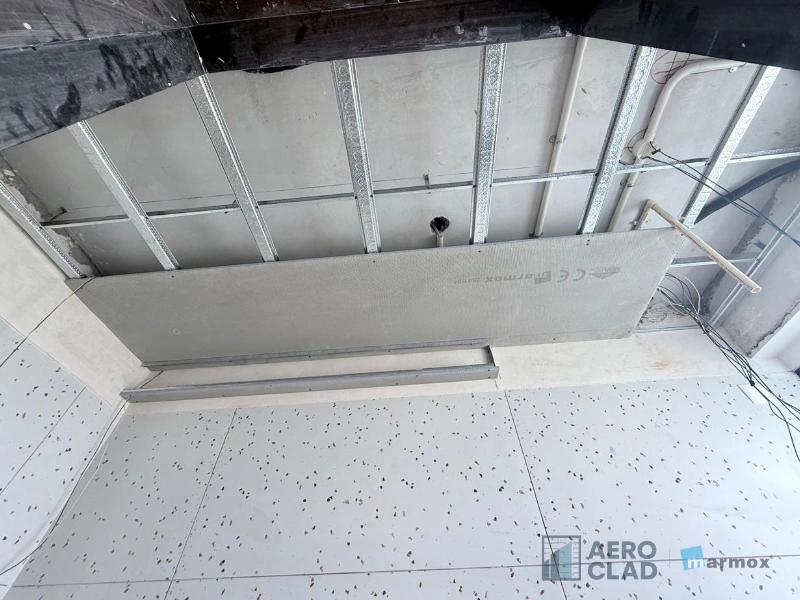
This false ceiling was created using a suspended metal framework and Marmox Multiboard Pro panels, forming a lightweight, continuous ceiling beneath the existing roof.
Compared with conventional POP false ceilings, Marmox Multiboard Pro provides enhanced thermal insulation and a 100% waterproof surface. Its durable construction accommodates minor structural movement, helping reduce the risk of cracks and making it well suited to moisture-prone spaces.
Parametric Wall Panelling
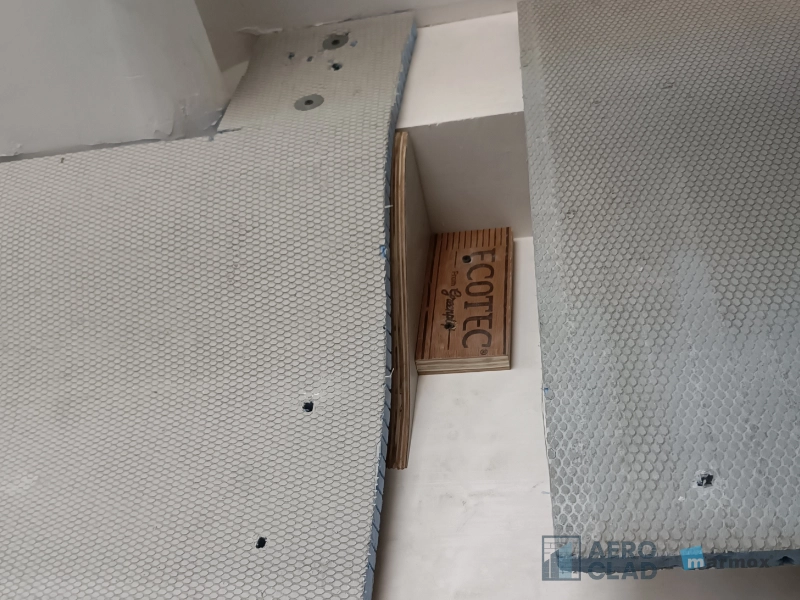
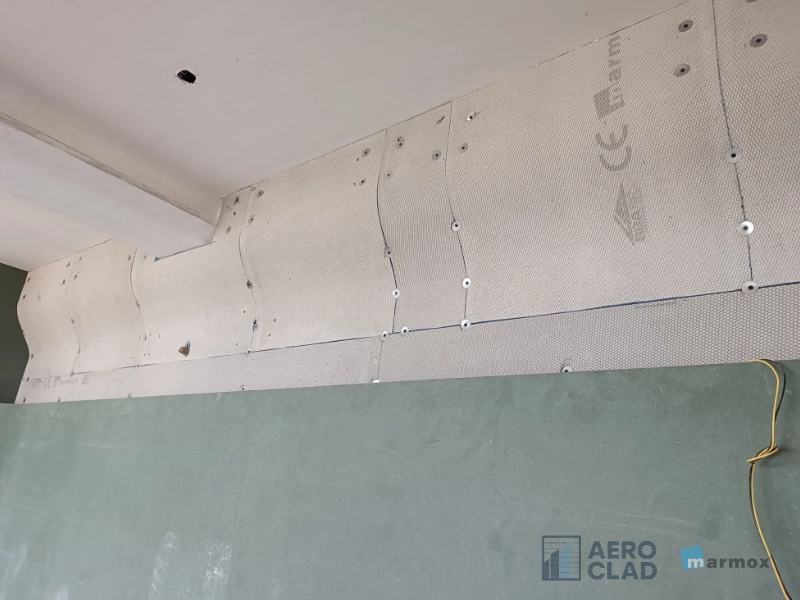
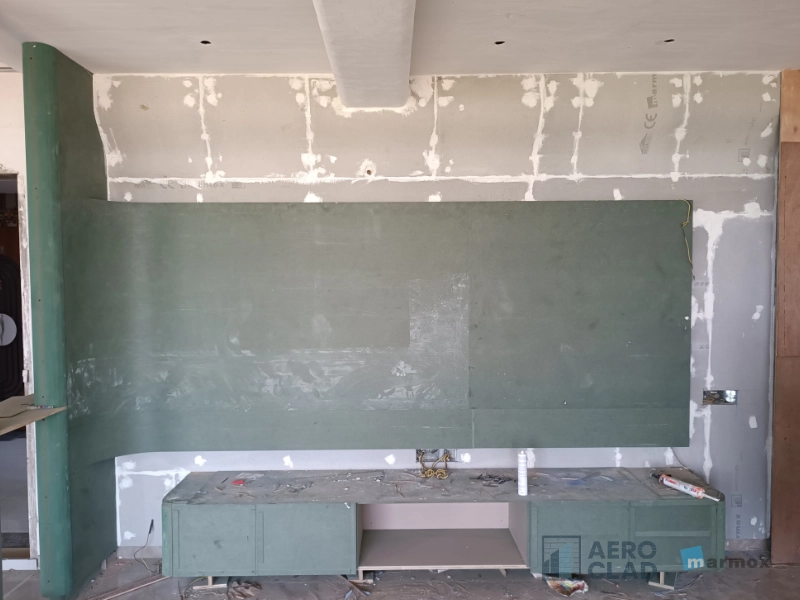
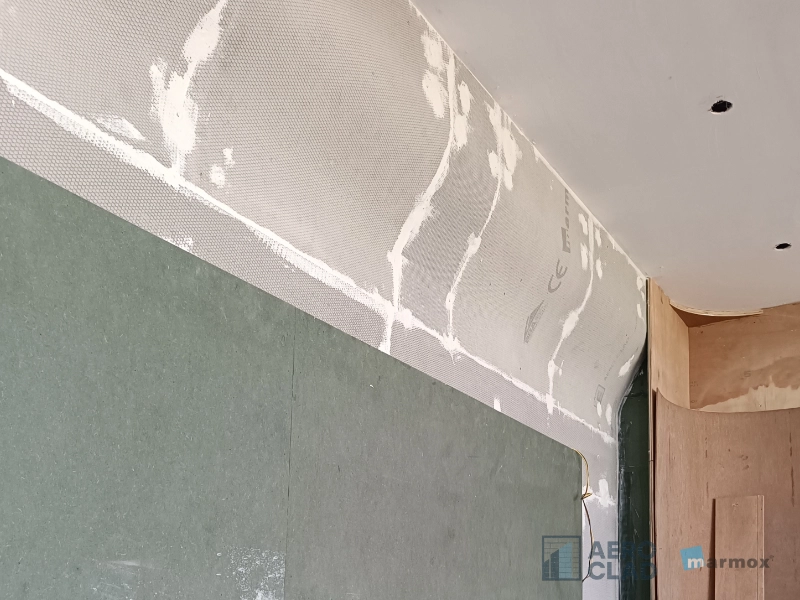
Designed without conventional right angles, this bespoke feature wall uses Marmox Multiboard Pro to create a continuous, flowing form. The panels were precisely cut and shaped around the existing beams, allowing the wall, soffit, and curved edges to merge seamlessly.
The result is a smooth architectural surface with soft transitions and rounded corners—transforming a complex structural layout into one cohesive parametric design.
Dampness and Efflorescence Remediation
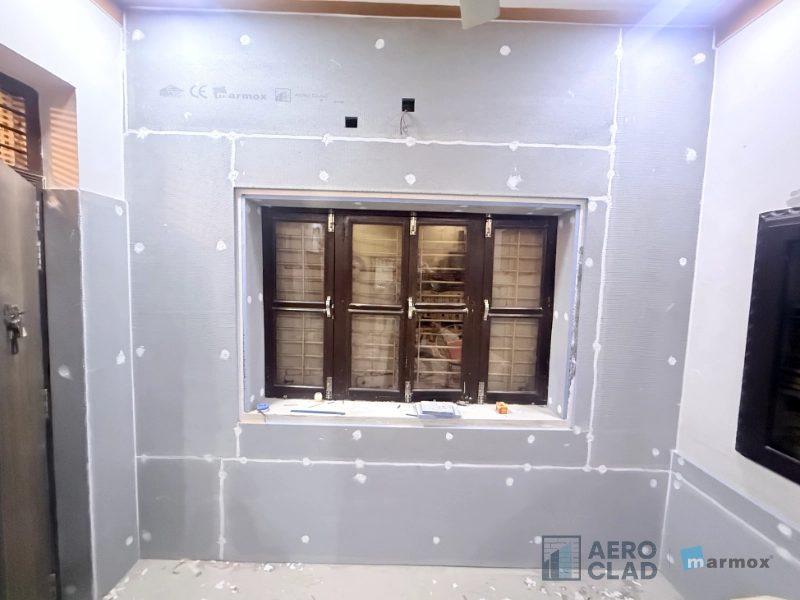
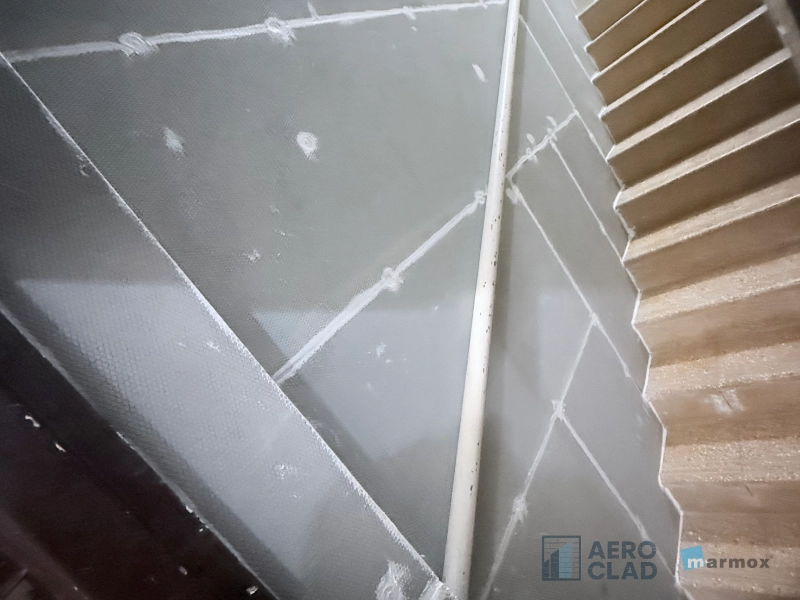
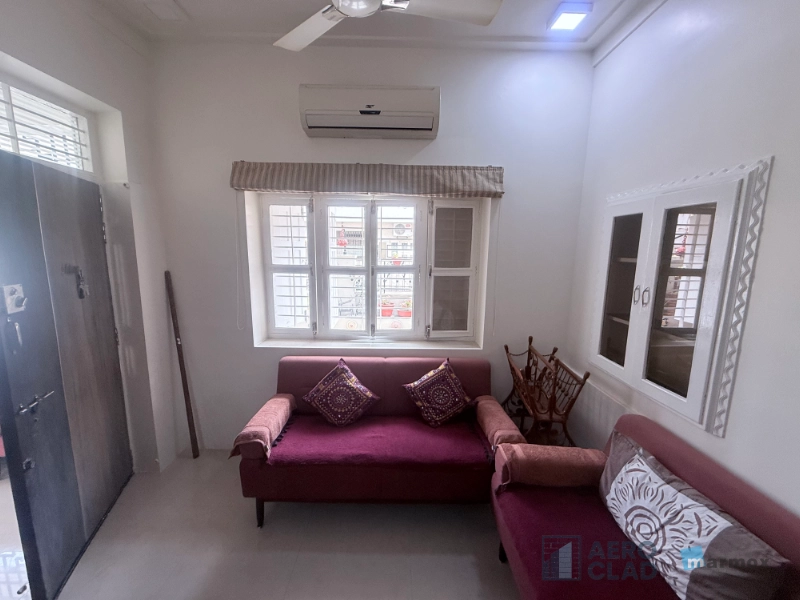
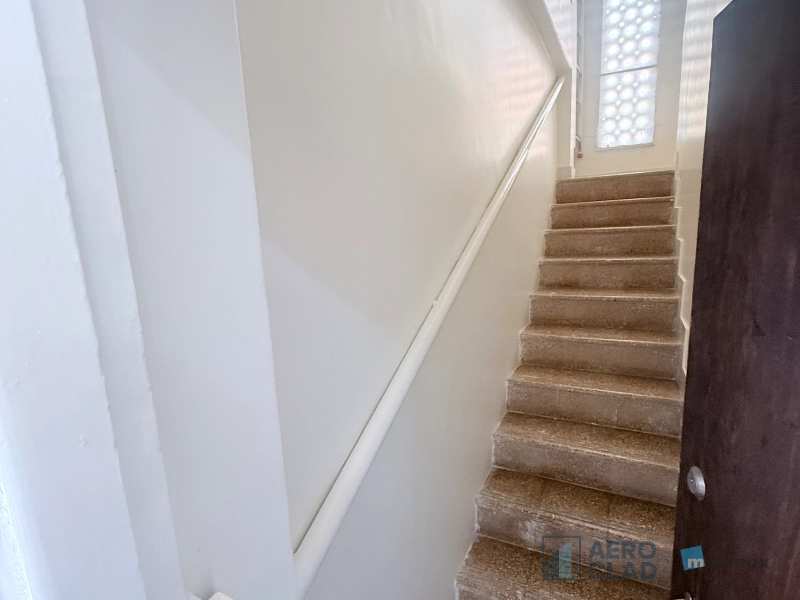
This aging home had developed hairline cracks that allowed rainwater to seep through the walls during every monsoon, causing dampness, efflorescence, and repeated damage to the interior paintwork. Earlier attempts using waterproof paints and cement sheets provided only short-term relief. Marmox Multiboard Pro was therefore used to clad the affected walls, creating a continuous waterproof surface. The walls were then finished with standard putty and paint.
As shown in the completed rooms and stairwell, the result is a clean, smooth finish designed to provide long-term protection against water seepage and recurring wall damage.
Resort Electrical Utility Roof
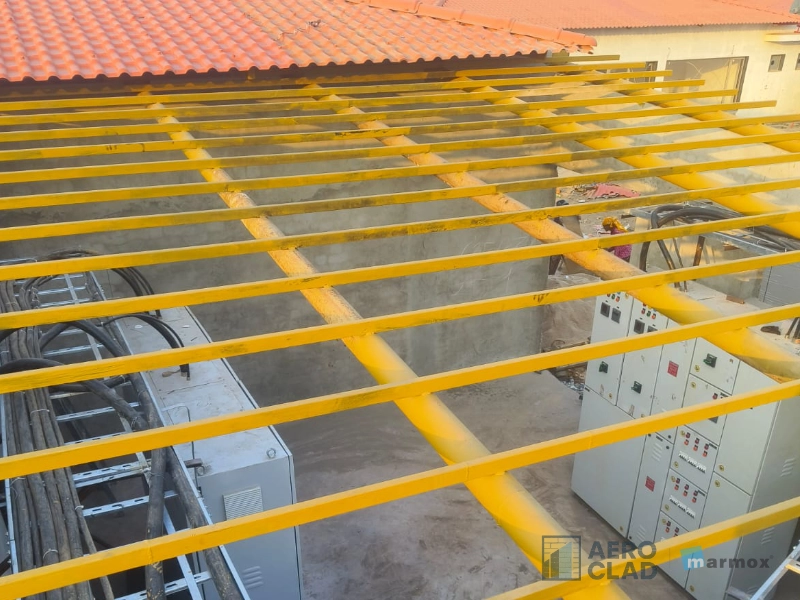
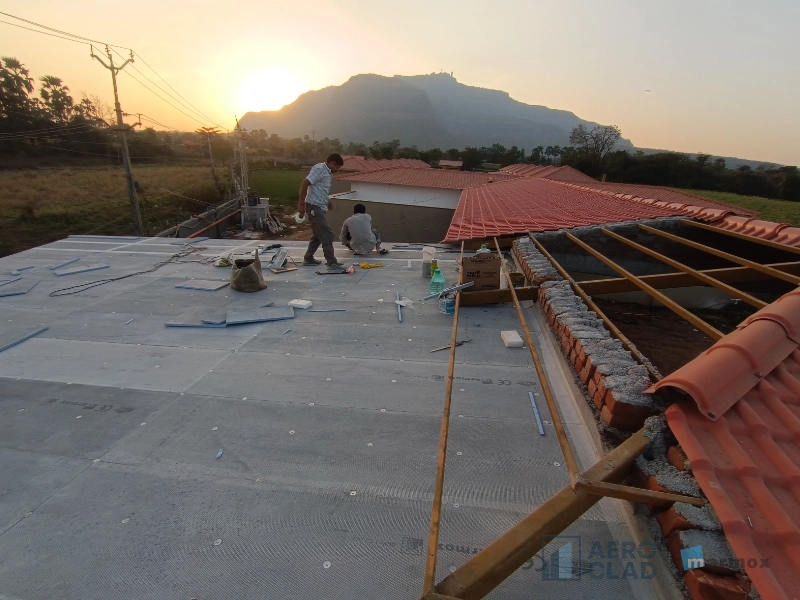
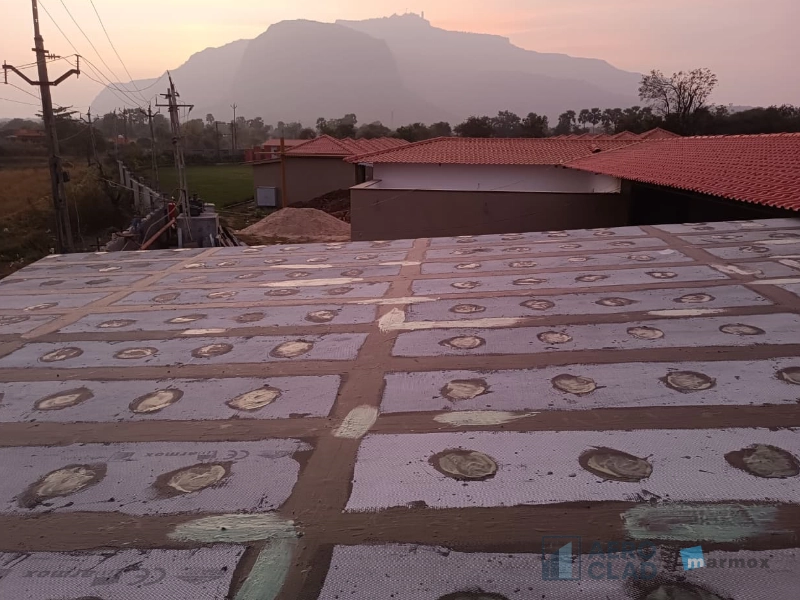
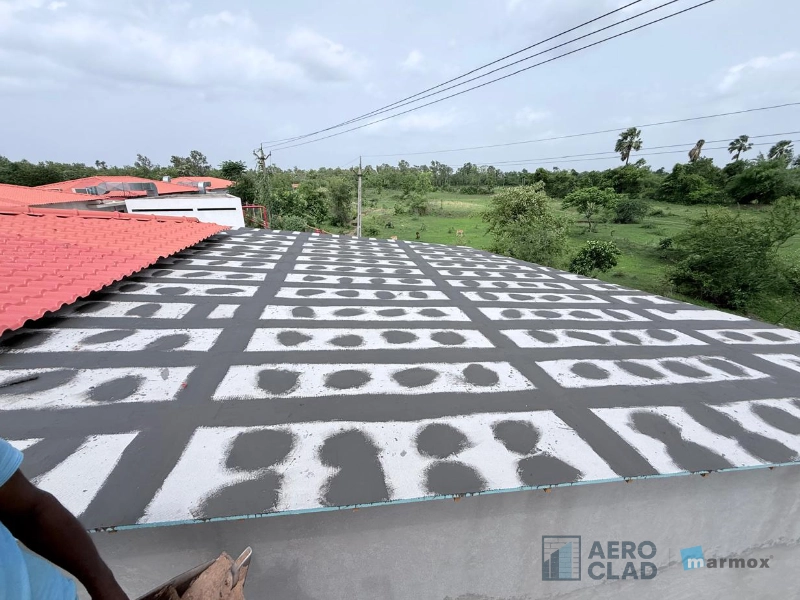
This lightweight roof was built to protect the resort’s critical electrical infrastructure, including transformer and circuit-breaker panels. Although designed as a temporary structure, it required dependable, long-term protection from rain and heat.
Marmox Multiboard Pro sheets were installed across the roof framework, with the joints and fixing points carefully sealed to form a continuous protective layer. The system helps prevent water ingress while providing thermal insulation to moderate temperature fluctuations inside the enclosure.The result is a durable, low-maintenance roof designed for reliable performance year after year.